Case study · Proof of concept
405 E Marion Street
Waterloo, Indiana
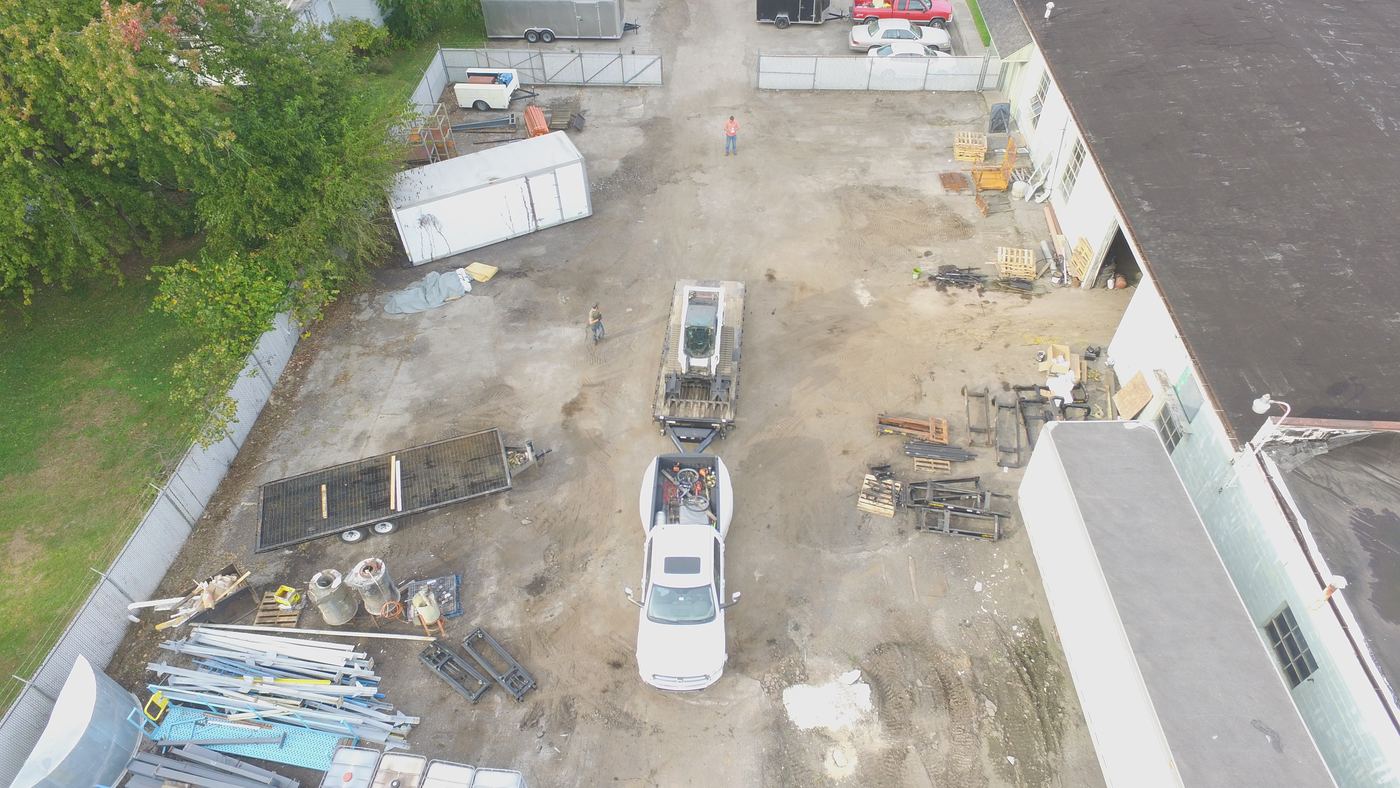
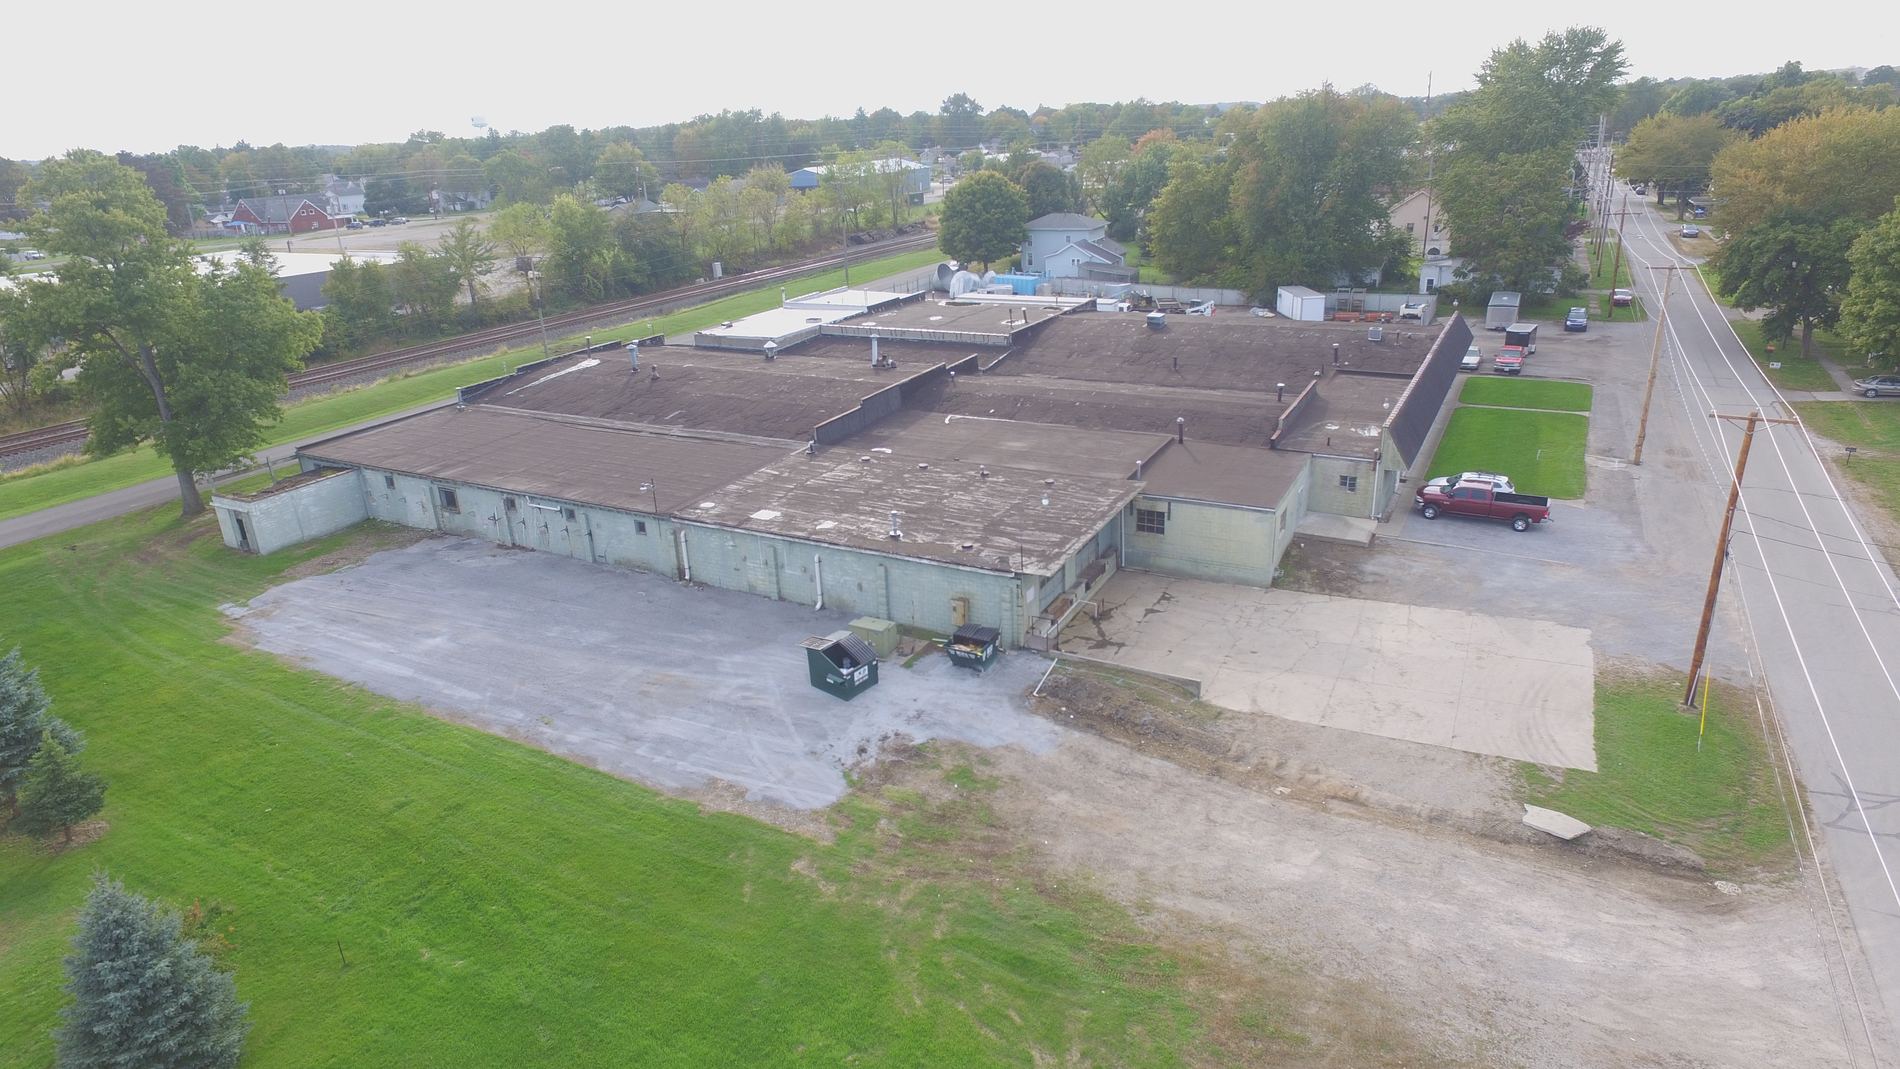
Bought abandoned in 2018 for $75,000. Renovated by hand over the years that followed. Today it is a 56-unit building leasing to local trades, and it runs without a single employee on site.
What we bought
A building the market had written off.
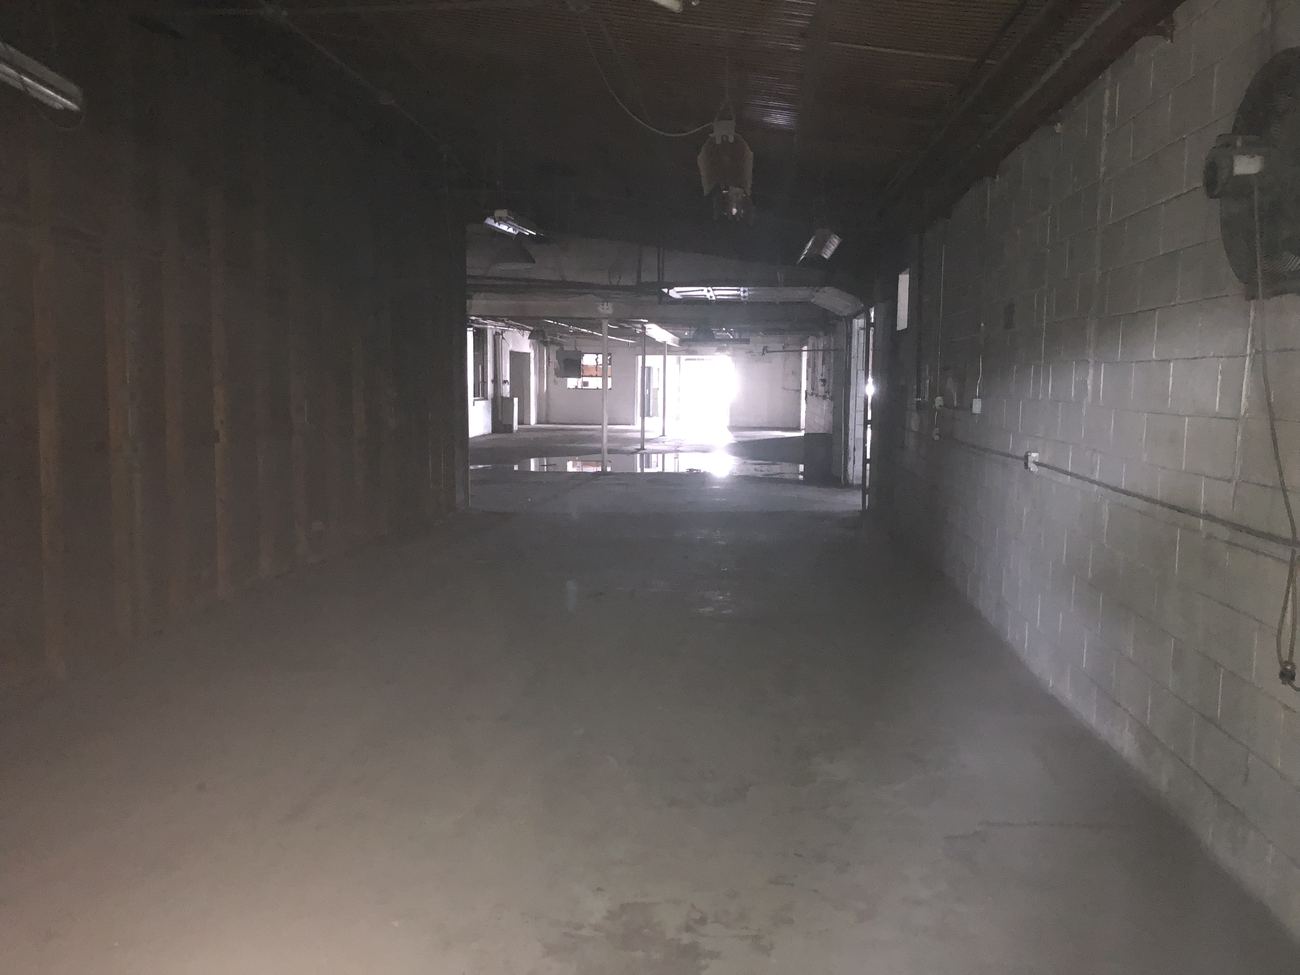
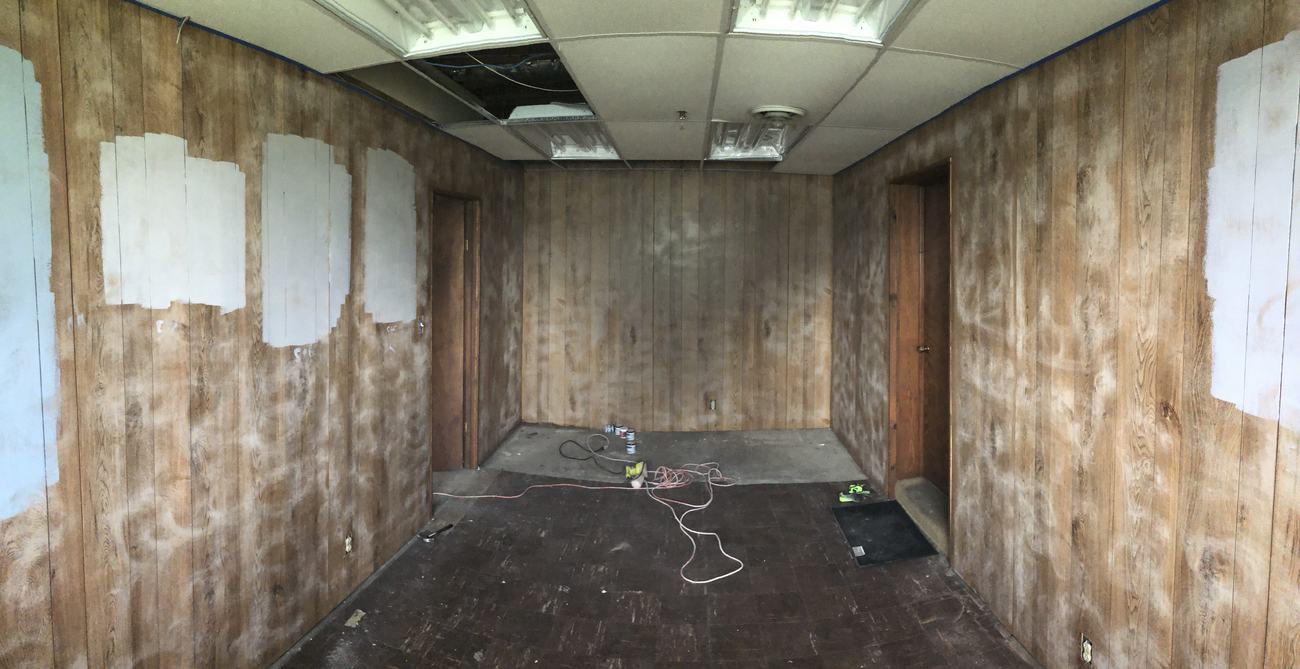
Thirty-four thousand square feet of single-story industrial space on the Norfolk Southern line, sitting empty. Broken windows. Drums of leftover chemicals on the floor. Water damage through the old office. No heat, no working systems, and no buyer willing to take on a shell that size in a town of two thousand people.
The purchase price was $75,000 — about $2.21 per square foot. The build-out since has run roughly $10 to $12 a foot, putting the all-in basis somewhere around $425,000, or $12 to $14 per square foot, against $50 to $100 per foot to build the same envelope new. A new roof is still ahead of us at about $200,000. Even with that, the building costs a fraction of what it would take to put up.
| Address | 405 E Marion St, Waterloo, IN 46793 |
|---|---|
| Acquired | 3 December 2018 |
| Purchase price | $75,000 |
| Purchase basis per SF | $2.21 |
| Build-out invested since | ~$350,000 · $10–12 / SF |
| All-in basis, estimated | ~$425,000 · $12–14 / SF |
| Remaining capex — roof | ~$200,000 |
| Gross building area | 34,000 SF |
| Leasable area | 27,180 SF |
| Property taxes | ~$4,531 / yr |
| Insurance | ~$5,000 / yr |
| Condition at purchase | Abandoned |
Before & after
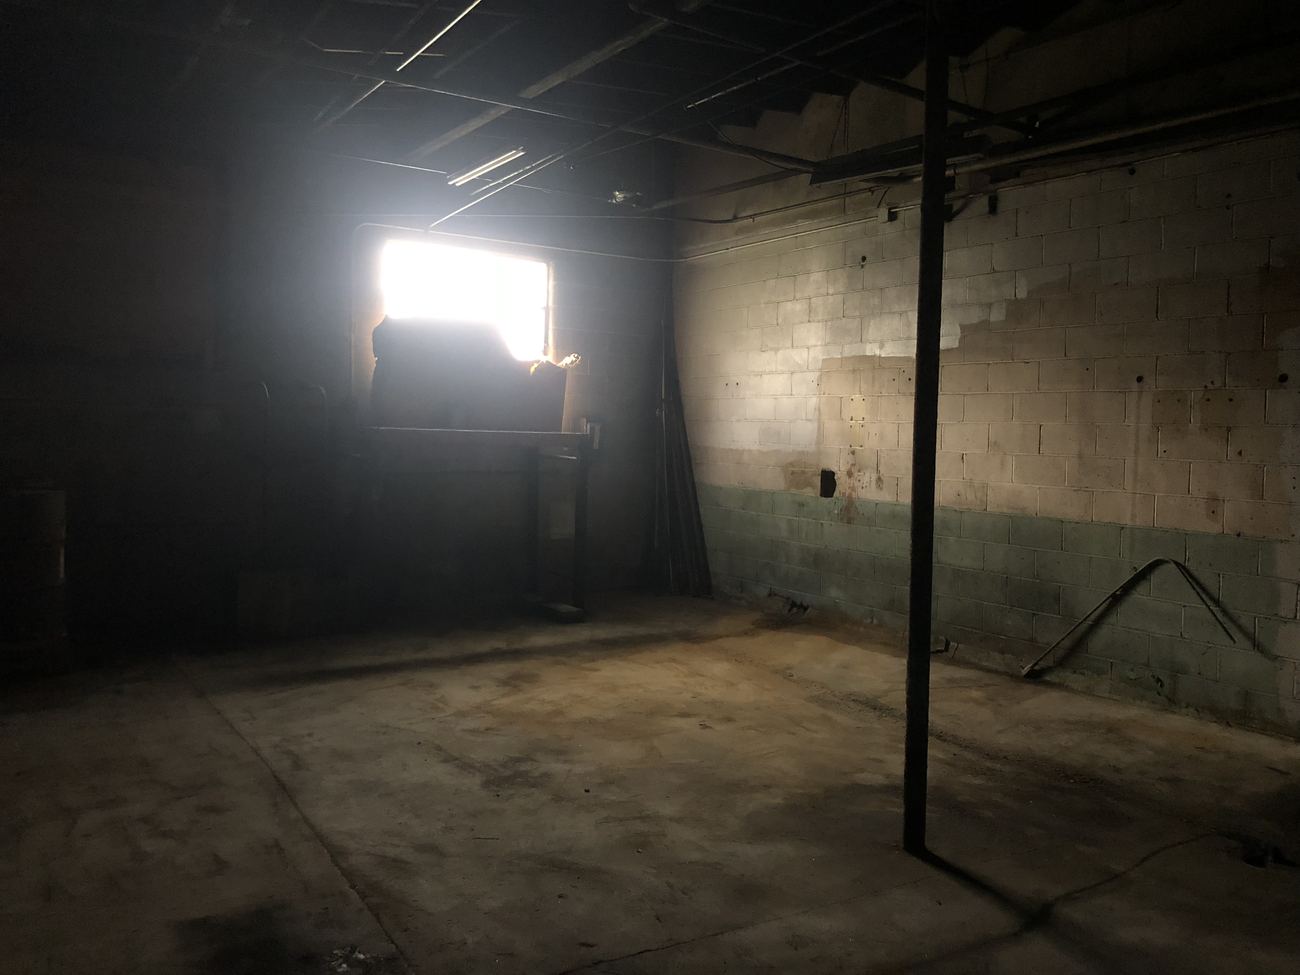
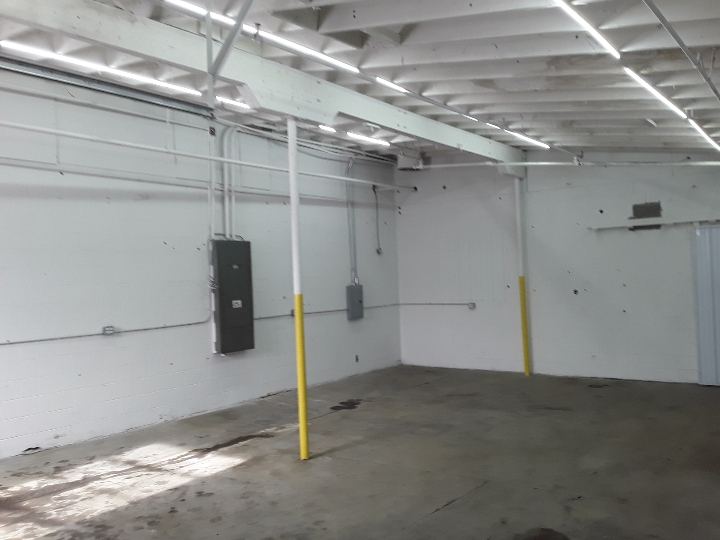
Years of work, mostly self-performed.
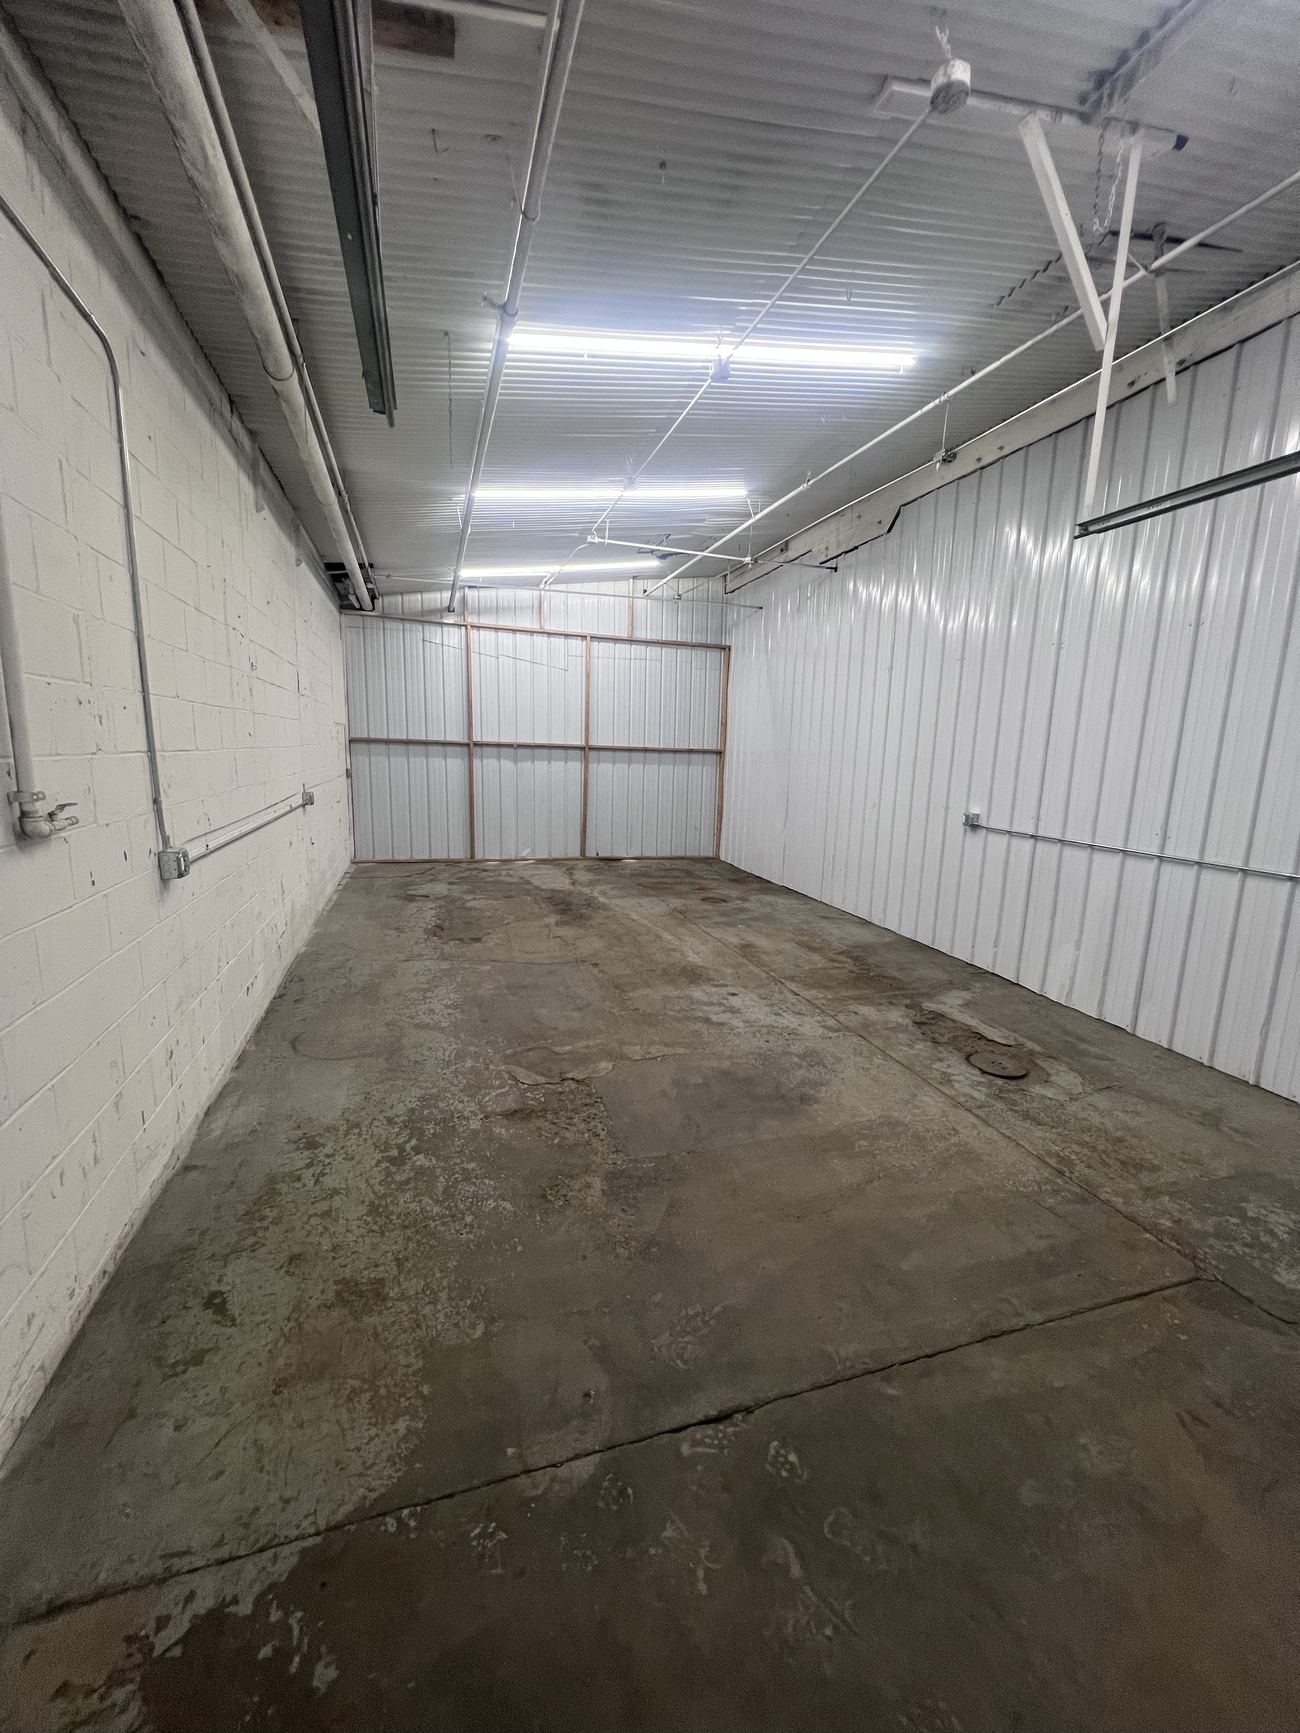
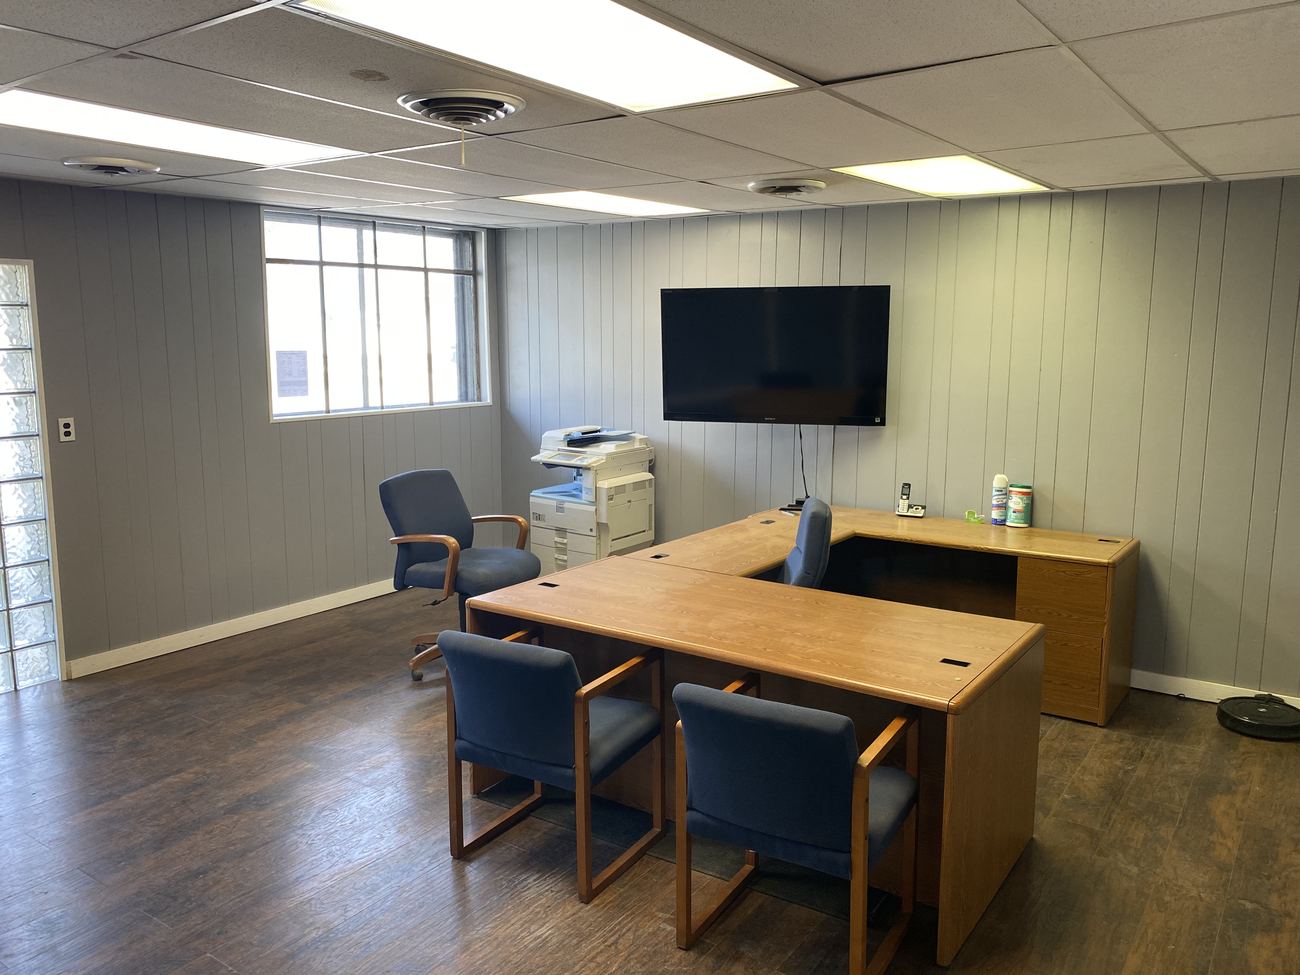
Walls, power, heat, lighting, overhead doors, docks, restrooms, internet, access control and pavement — added unit by unit as the building filled. Every pair below is the same space, before and after.
What it produces
Fifty-six small tenancies instead of one big lease.
The building is cut into shop and workshop zones, offices, and small locker, storage and parking spaces — 56 units in all. The largest are 40 by 60 feet with their own office. Tenants are contractors, tradesmen, machinists, fabricators, a ministry, an automotive shop and storage users: the customers nobody else in the county serves.
They sign a twelve-month gross lease that converts to month-to-month, pay one all-in monthly bill, and get 24/7 keypad access, shared loading docks, community restrooms, hard-wired internet and a forklift they do not have to own. The largest 40-by-60 units lease at $2,500 a month — about $12.50 per square foot per year, against an all-in build cost near $13.
Because income is spread across dozens of tenancies, no single tenant carries the building. The largest lease is about twelve percent of the rent roll and most are under five percent — so a move-out costs a few points of revenue, not a quarter of it. That diversification is why the cash flow holds through a soft month.
| Rentable units | 56 |
|---|---|
| Leasable area | 27,180 SF |
| Rent roll at 90% occupancy | $18,835 / mo · $226,020 / yr |
| Blended rent | ~$8.30 / SF / yr |
| Full planned rent roll | $20,928 / mo · $251,136 / yr |
| Operating expenses | ~$102,400 / yr |
| NOI at 90% occupancy | ~$123,600 / yr |
| Lease structure | Gross — CAM upside not yet taken |
These are the building's numbers at 90% occupancy — the level it is built and priced to run at, and the basis we underwrite every future building against. The build-out is finished; the remaining gap to the full planned roll closes by bringing legacy leases up to market as they renew, not by construction. Expenses are the trailing twelve months actual. Current occupancy and the live rent roll are available to anyone evaluating a transaction.
Value created
About $425,000 in. About $1.24 million out.
Valued off its own income rather than a comparable sale, the building underwrites to roughly $1.24 million at 90% occupancy and a 10% cap — about $1.37 million if you use a 9%.
That is close to three times the all-in basis. Count the $200,000 roof still ahead of us and it is still about two times. All of it was created by subdividing and operating a property that had no market at all when we bought it — no rezoning, no public money, and nothing that depends on the market going up.
| Purchase price, 2018 | $75,000 |
|---|---|
| All-in basis, estimated | ~$425,000 |
| Roof still to do | ~$200,000 |
| NOI at 90% occupancy | $123,579 / yr |
| Value, 10% cap | ~$1.24M |
| Value, 9% cap | ~$1.37M |
| Multiple on all-in basis | ~2.9× |
Figures are stated at 90% occupancy. Valuations are internal, income-based estimates — not an appraisal. Build-out cost is an owner estimate; much of the work was self-performed and is not separately invoiced.
Why Waterloo
The location did half the work.
Waterloo calls itself the Crossroads of Northeast Indiana and it earns the name: two to three miles from I-69, the junction of US 6 and SR 427, a Norfolk Southern freight line, and northeast Indiana's only Amtrak passenger stop. Fort Wayne — a metro of about 410,000 — is thirty miles and roughly half an hour down the interstate.
More importantly, DeKalb County is a genuine manufacturing county. Steel Dynamics, MetalX, Cooper Standard, Metal Technologies, Eaton and C&A Tool all operate in the area, with more industry in neighboring Butler and Garrett. That density produces exactly the tenant we rent to.
| Town population | ~2,179 |
|---|---|
| Median household income | $67,083 |
| Per-capita income | $40,710 |
| Interstate | ~2–3 mi to I-69 Exit 334 |
| Metro | 30 mi / ~32 min to Fort Wayne |
| Rail | Norfolk Southern + Amtrak stop |
| Regional industrial vacancy | 4.75% |
Census and WorldPopulationReview estimates; vacancy per the Zacher Company 2026 Northeast Indiana Industrial Market Report.
This is building one.
The system, the leases, the access control and the underwriting all exist because this building forced them into existence. The next one starts from here instead of from zero.