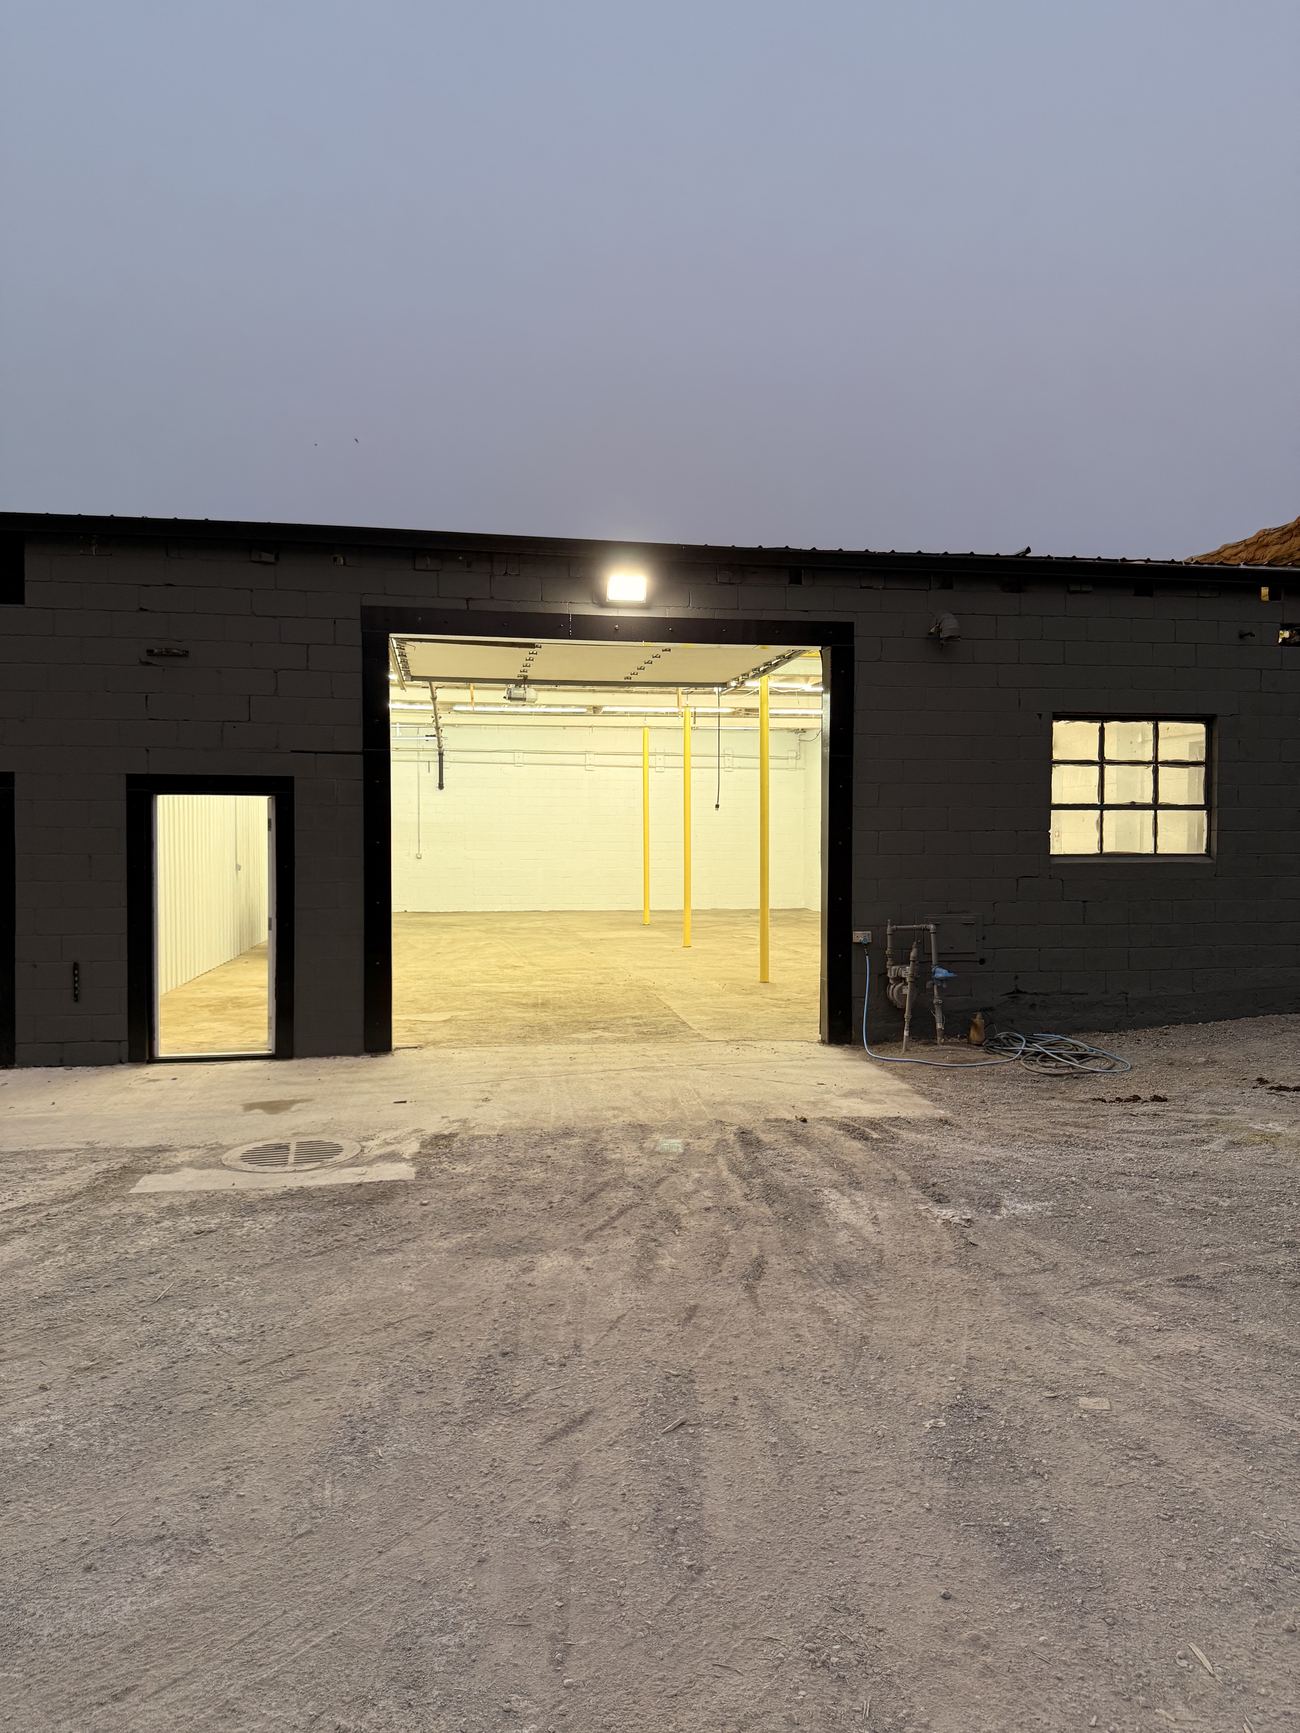
The model
How a dead building becomes fifty rent checks.
There is no trick here. There is a basis, a layout, a tenant base, and an operating system that costs almost nothing to run. Miss two or three of those and the deal gets fragile. Hit most of them and the building prints cash.
Why it works
Seven things do the heavy lifting.
A rock-bottom basis
The whole model rests on buying far below replacement cost. Our first building cost $75,000 — $2.21 per square foot — and the build-out since has run $10 to $12 a foot, putting it around $12–$14 all-in against $50–$100 per foot to build new. The margin of safety is baked in at purchase, not earned later through rent growth.
A demand engine next door
We buy where factories still run. Dense blue-collar employment produces a steady population of welders, mechanics, contractors and small operators who need a shop or a bay — exactly the customer a big-box industrial landlord will not serve.
Subdivision arbitrage
Small units command far more rent per foot than whole buildings. A 40×60 shop with its own office leases at $2,500 a month — about $12.50 per square foot per year against roughly $13 a foot to create it. Spreading the space across dozens of units also means no tenant carries the building: the largest lease is about twelve percent of the rent roll, and most are under five.
Highway, rail and metro access
Under five miles to a real interchange, under thirty-five minutes to a metro job center, and a rail line if we can get one. Tenants and their customers have to be able to reach the door easily, or the discount town stops being a discount.
Cheap to own and operate
Small-town taxes and insurance are low. There is no on-site staff because the building self-manages through keypad codes. Simple gross leases keep the accounting light. Overhead stays flat while the rent roll grows.
A strong income-to-cost spread
We want towns where the real estate is nearly free but household income is solid. Tenants can comfortably pay; the acquisition cost almost nothing. That spread between local purchasing power and asset price is the engine of the return.
A tight market with a tailwind
Regional industrial vacancy in northeast Indiana sits near 4.75%, and the price gap between interstate-corridor buildings and rural stock keeps widening. Tight supply plus a widening rural discount is exactly the arbitrage this model exploits.
Two misses is a pass
A cheap building in a dying town is still a bad deal. A great town with a building you cannot subdivide is a bad deal. We underwrite every candidate against all ten scorecard criteria before we make an offer — and most of them fail.
Underwriting
The acquisition scorecard.
Every candidate building is scored 1 to 5 on ten weighted criteria that total 100 points. Waterloo is the benchmark. Seventy or better and we chase it hard; 55 to 69 earns a letter and a drive-by; below 55 is a pass unless the price is a true give-away.
| Criterion | Weight | What a top score looks like |
|---|---|---|
| Acquisition basis ($/SF) | 20% | Under about $10/SF; ideally a near-give-away abandoned building |
| Subdividability & layout | 15% | 30,000–200,000 SF, single story, many doors and bays, easy to wall off |
| Local manufacturing density | 15% | Dense blue-collar and factory base within the trade area |
| Interstate access | 12% | Under five miles to a major interchange |
| Utilities | 10% | Heavy three-phase power, gas heat, municipal water and sewer in place |
| Metro access | 8% | Under thirty-five minutes to a regional job center |
| Town size & income fit | 8% | Population 1,000–10,000, median household income $50k+, stable or growing |
| Zoning permissiveness | 5% | Industrial or commercial by right; a cooperative town hall |
| Competition / saturation | 4% | Few or no existing small-bay flex operators nearby |
| Environmental & structural risk | 3% | Sound roof and structure, no major contamination |
Waterloo scores 98.6 against this card. It is the reference building, not a typical one — most candidates land in the eighties at best.
Thirty thousand square feet is the floor, and it is not arbitrary. Below that the fixed costs of running a building — heat, insurance, taxes, access control, snow, the roof — do not spread across enough units to leave a margin worth having. The same overhead carried by fifteen tenancies instead of fifty is what turns a good basis into a mediocre return. Above 200,000 square feet the conversion capital and the lease-up horizon start to outrun what a single operator should take on.
The math
Why the pieces are worth more than the whole.
A 34,000 square foot building in a town of 2,000 people has almost no market as a single tenancy. There is no one operator in the county who needs all of it, and the ones who might will not pay a meaningful rent for a sixty-year-old shell far from an interstate.
Cut the same shell into eight-hundred and two-thousand square foot units and the buyer pool changes completely. Now it is every contractor, machinist, restorer, landscaper and small manufacturer within a thirty-mile radius — people who have been storing equipment in a barn and would rather have a heated bay with a dock and an overhead door.
Those tenants pay by the unit, not by the acre, and they pay several times the per-foot rent a whole-building tenant would. That is the entire arbitrage, and it is why we would rather own fifty small tenancies in one building than one big lease in a better one.
| Purchase basis | $2.21 / SF |
|---|---|
| All-in basis, estimated | $12–14 / SF |
| Cost to build the same shell | $50–$100 / SF |
| Largest unit size | 40 × 60 ft |
| Leasable area | 27,180 SF |
| Rentable units | 56 |
| Rent roll at 90% occupancy | $18,835 / mo |
| NOI at 90% occupancy | ~$123,600 / yr |
| Largest tenant, share of roll | ~12% |
| On-site staff | None |
Figures from the 405 E Marion Street rent roll and operating workbook, stated at 90% occupancy.
The operating system
Built so one person can run it.
The reason this scales is that the building does not need us standing in it. Everything a tenant needs is either in their unit or shared in the commons, and everything we need is in a portal.
- Keypad access, 24/7. No leasing office, no key handoffs, no after-hours calls to let someone in.
- One simple gross lease. Twelve months, then month-to-month. Plain English, one page of terms plus a tenant guide.
- One bill, everything included. Heat, power, water, internet, trash and dock access roll into a single monthly number the tenant can plan around.
- Shared commons. Loading docks, aisles, restrooms and a community forklift — amenities no single small tenant could afford alone.
- Online payment portal. ACH or card, automatic late fees, a documented notice ladder. We do not chase rent.
- Documented turnover. Every unit is photographed before move-in, so condition disputes end before they start.
Deal sourcing
The best buildings are not for sale.
Anything listed has already been priced by a broker against comparables. The buildings that make this model work are the ones nobody has thought about in five years — so we go find them and knock on the owner's door.
Drive the town
In each target town we drive the older industrial streets and the rail line and photograph every building that looks empty, overgrown, dark at night, or wearing faded signage.
Pull the owner
Every parcel goes through the county assessor and GIS records to get the owner's name and — more importantly — the tax-billing mailing address, which is where the person who actually controls the building opens their mail.
Flag the motivated ones
Delinquent taxes, an out-of-state owner address, an assessment below land value, years of vacancy. Those owners sell cheapest because the building has stopped being an asset and started being a bill.
Make a direct offer
A simple, personal letter: we buy older industrial buildings as-is, cash, quick close, and we would like to make an offer on yours. Mailed two or three times, three to four weeks apart.
Underwrite against the card
When someone calls back, the building gets scored and its basis per foot compared to Waterloo. Anything in the single-digit dollars per square foot with a subdividable layout is a live deal.
Scan it before we commit
Every serious candidate gets laser-scanned with a Leica BLK360 and the point cloud dropped into Inventor. The unit layout, door and dock positions, power runs and wall lines all get designed against the building as it actually stands — not against drawings nobody has seen since 1978. We know the conversion cost before we spend on it, which is where most small-building conversions go wrong.
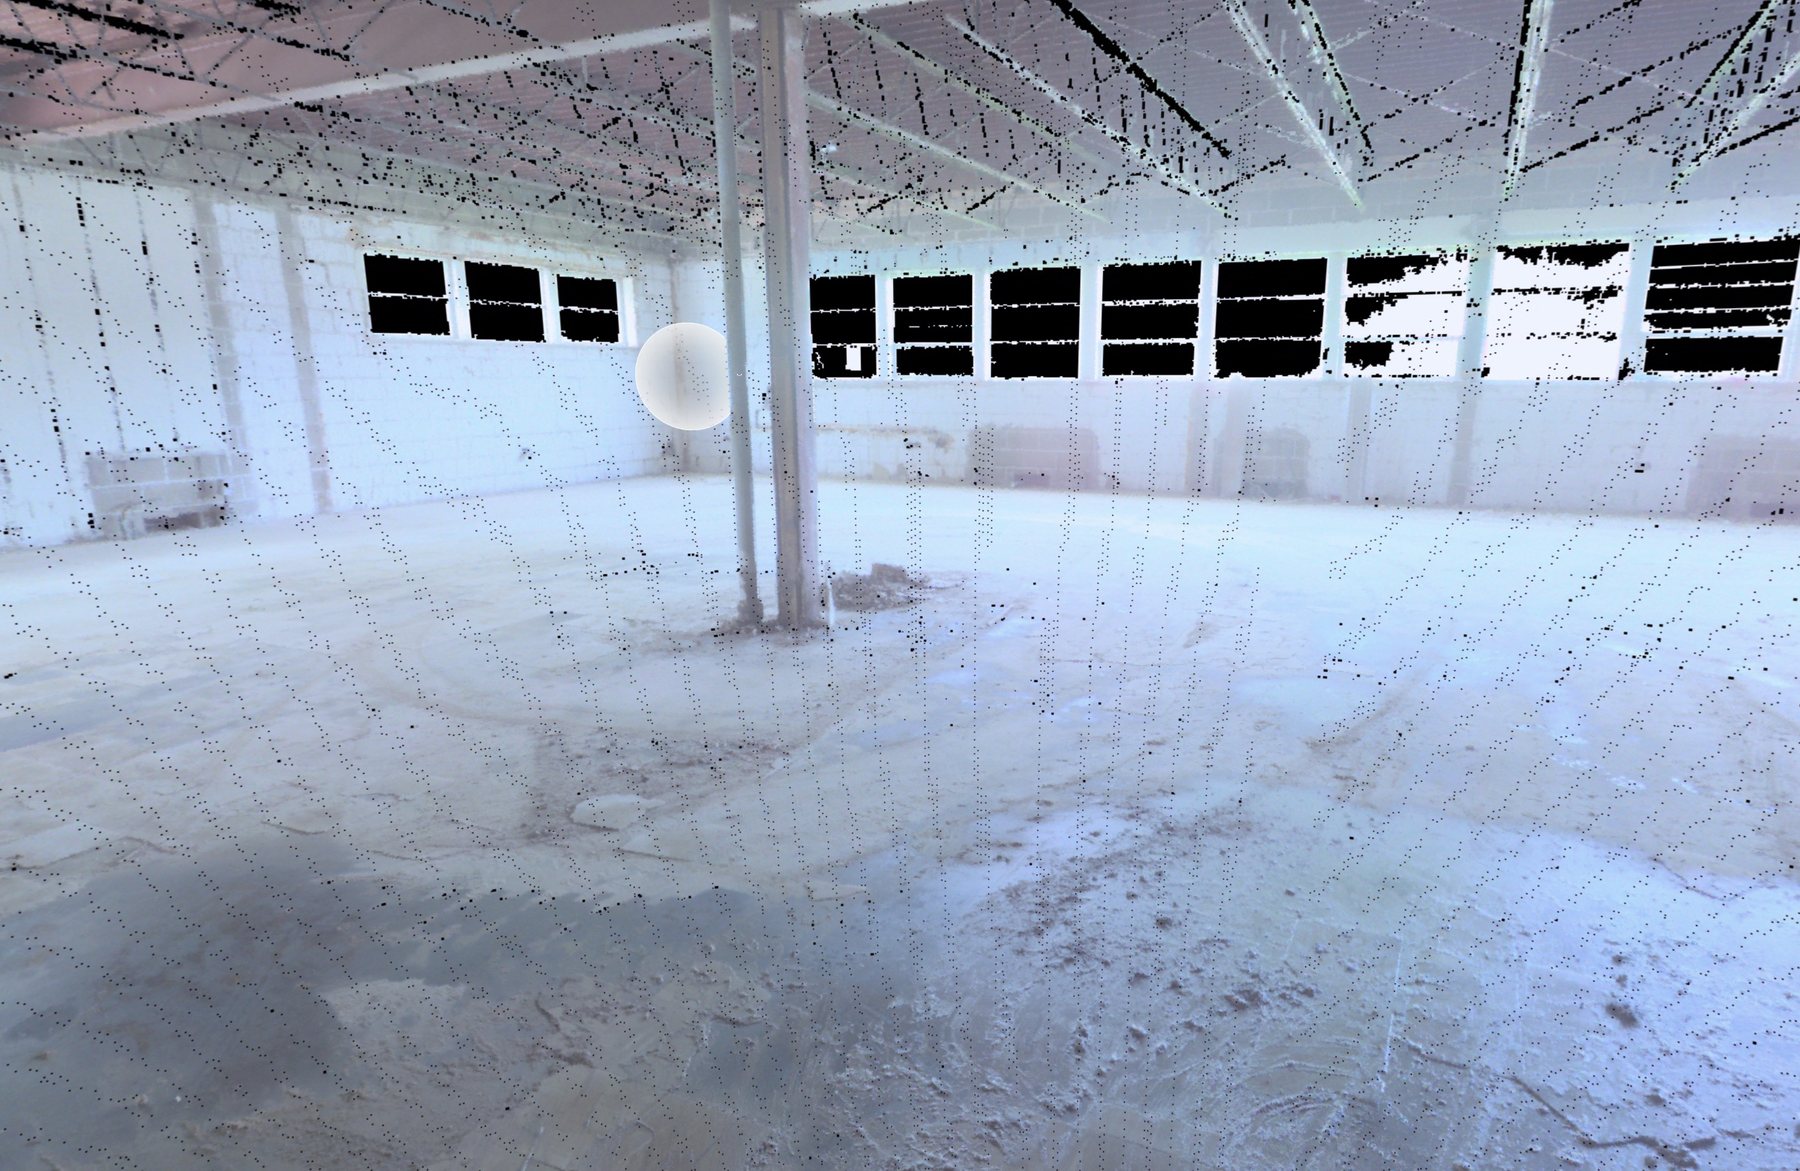
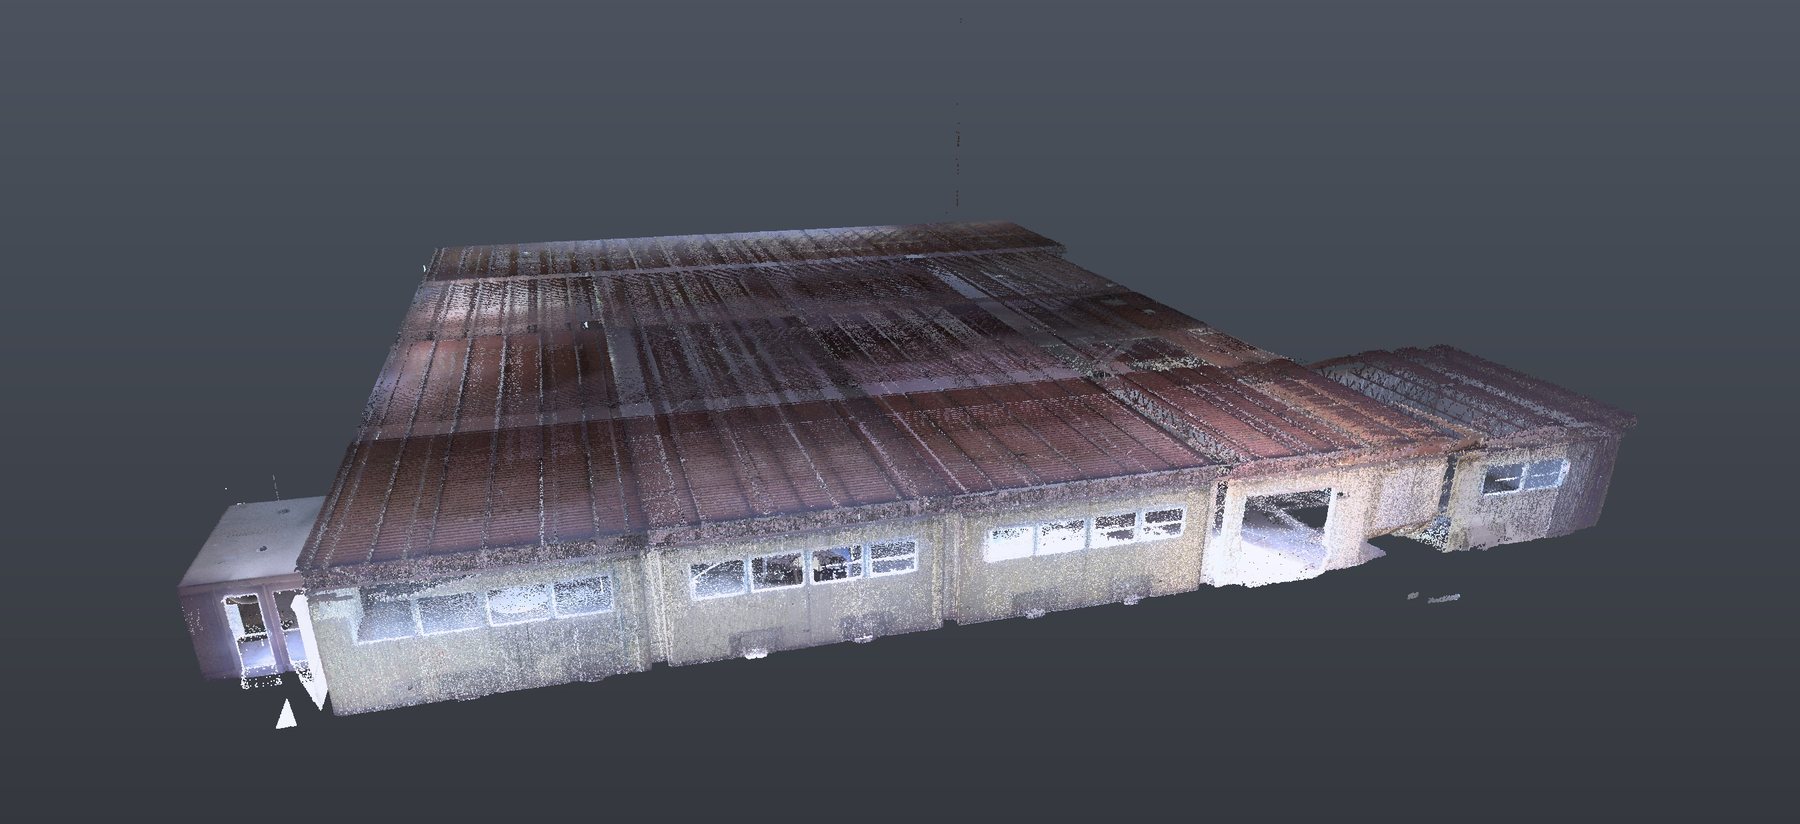
Millimetre-accurate capture of the shell as it actually stands — inside and out — before any money is committed.
See it applied to a real building.
Waterloo is the whole model in one address — what it cost, what it took, and what it produces now.